
Consultancy · Building Automation DesignBuilding Automation Design, Done Right.
Complete building automation and BMS design for offices, hospitals, hotels, malls, factories and smart homes: HVAC control, lighting, blinds and daylight, energy metering, fire, security and lift integration, controllers, network, dashboards and cybersecurity. More comfort, lower energy bills and a building that runs itself.
- Control strategies and points schedules
- Drawings, specifications and BOQ
- Design, supply and commissioning
- Lower energy bills
- Better comfort and air quality
- Faults found before they cost you
- Every system on one screen
Building automation consultancy
What is building automation design?
Building automation connects a building’s systems to one brain that watches, decides and acts, so lights, cooling, fresh air and plant run only when and where they are needed.
A good design decides what to measure, how every system should behave hour by hour, and how systems work together: cooling that starts before people arrive, lights that follow occupancy and daylight, fresh air that follows CO₂, plant that reports faults instantly, and a fire mode where fans, lifts and doors act in seconds.
We design building automation for offices, hospitals, hotels, malls, airports, universities, factories, residential towers and villas, in Pakistan and for international clients.
Measure. Control. Integrate. Improve. A building that gets better every day.
A day in a smart building
24 hours of building automation, animated
Watch one building through a full day: pre-cooling at dawn, lights and air following people, blinds following the sun, a plant fault handled in seconds and a quiet, efficient night.
- MorningPre-cooling starts before staff arrive. Car park fans follow the CO sensor.
- DaytimeLights, cooling and fresh air follow people, CO₂ and daylight.
- AlertA chiller fault raises an alarm and the standby chiller starts.
- Evening & nightSystems switch off as floors empty. Night setback saves energy.
Interactive building modes
One building, four modes
Choose a mode to see how the building responds. Defining these modes and what every system does in each one is a key part of the design.
Occupied
People are in the building. Comfort comes first, with lights, cooling and fresh air where people are.
- Lights
- On where occupied
- Cooling
- Comfort setpoint
- Fresh air
- By CO₂ level
- Lifts
- Normal service
- Exit doors
- Access controlled
- Energy
- 100%
Step by step, A to Z
Building automation design in 12 steps
The complete method we follow for every project, from the first energy audit to handover.
Step 01
Goals, baseline and energy audit
We start with what the building must achieve: comfort, lower energy bills, easier operation or a green rating. An energy baseline shows where savings will come from.
- Energy bills and meter data reviewed
- Comfort complaints and operating hours
- Savings targets and payback period
- Budget, phasing and future expansion
Step 02
Systems survey and points schedule
Every item to be monitored or controlled becomes a point. The points schedule sizes controllers, cabling and software.
- Survey of HVAC, lighting, power and plant
- Inputs and outputs listed system by system
- Existing equipment reused where possible
- Controller and panel locations planned
Step 03
HVAC control strategy
Heating, ventilation and air conditioning use the most energy in most buildings, so the control strategy matters most.
- Air handling unit, fan coil and VRF control
- Chiller, boiler and pump sequencing
- Temperature, humidity and pressure setpoints
- Optimum start, night setback and free cooling
Step 04
Lighting control
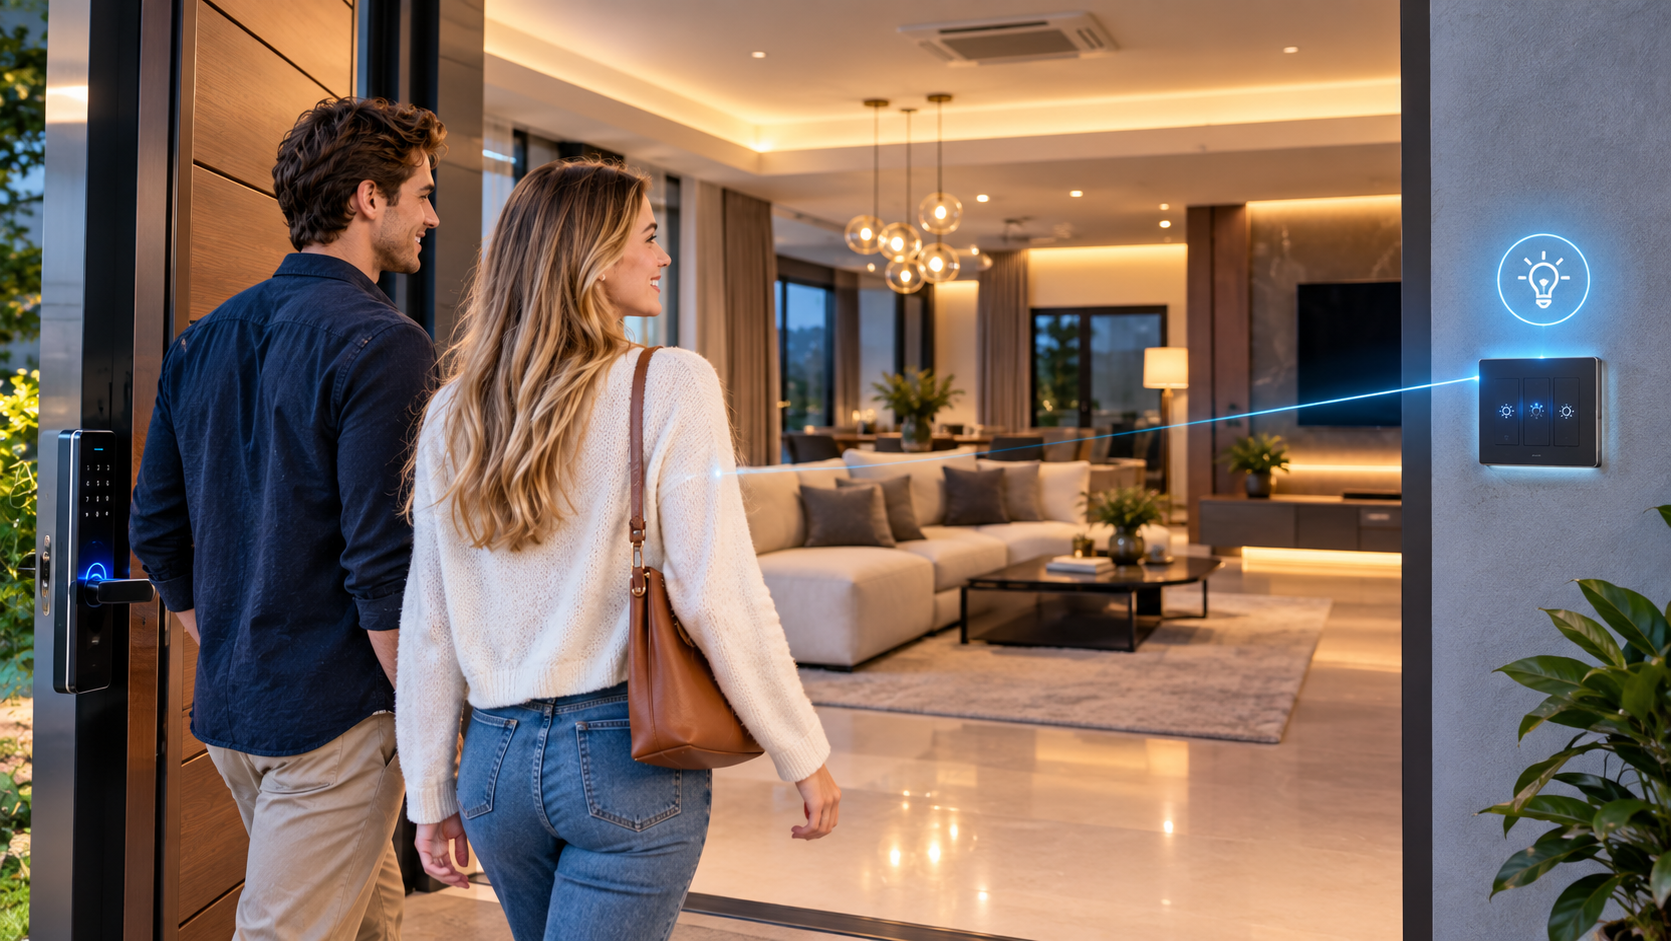
Lights should be on only where and when they are needed, at the right level, with scenes that suit each space.
- Occupancy and absence detection
- Time schedules and scene control
- Corridor, stair and car park lighting
- Exterior and facade lighting by astronomical clock
Step 05
Occupancy, daylight and blinds
Sensors let the building respond to people and sunlight instead of running on fixed timers.
- Daylight dimming in perimeter zones
- Motorised blinds that follow the sun
- CO₂ sensors for fresh air on demand
- Meeting rooms that switch off when empty
Step 06
Energy metering and monitoring
You cannot manage what you do not measure. Meters show where energy goes, floor by floor and system by system.
- Main and sub-meters for power, water and gas
- Tenant and department billing
- Peak demand alarms and load shedding
- Solar and generator monitoring
Step 07
Integration with fire, security and lifts
One building brain lets every system work together, especially in an emergency.
- Fire alarm stops air handling units
- Smoke extract fans and pressurisation start
- Lifts return to the ground floor
- Access control and CCTV linked to alarms
Step 08
Room and zone control
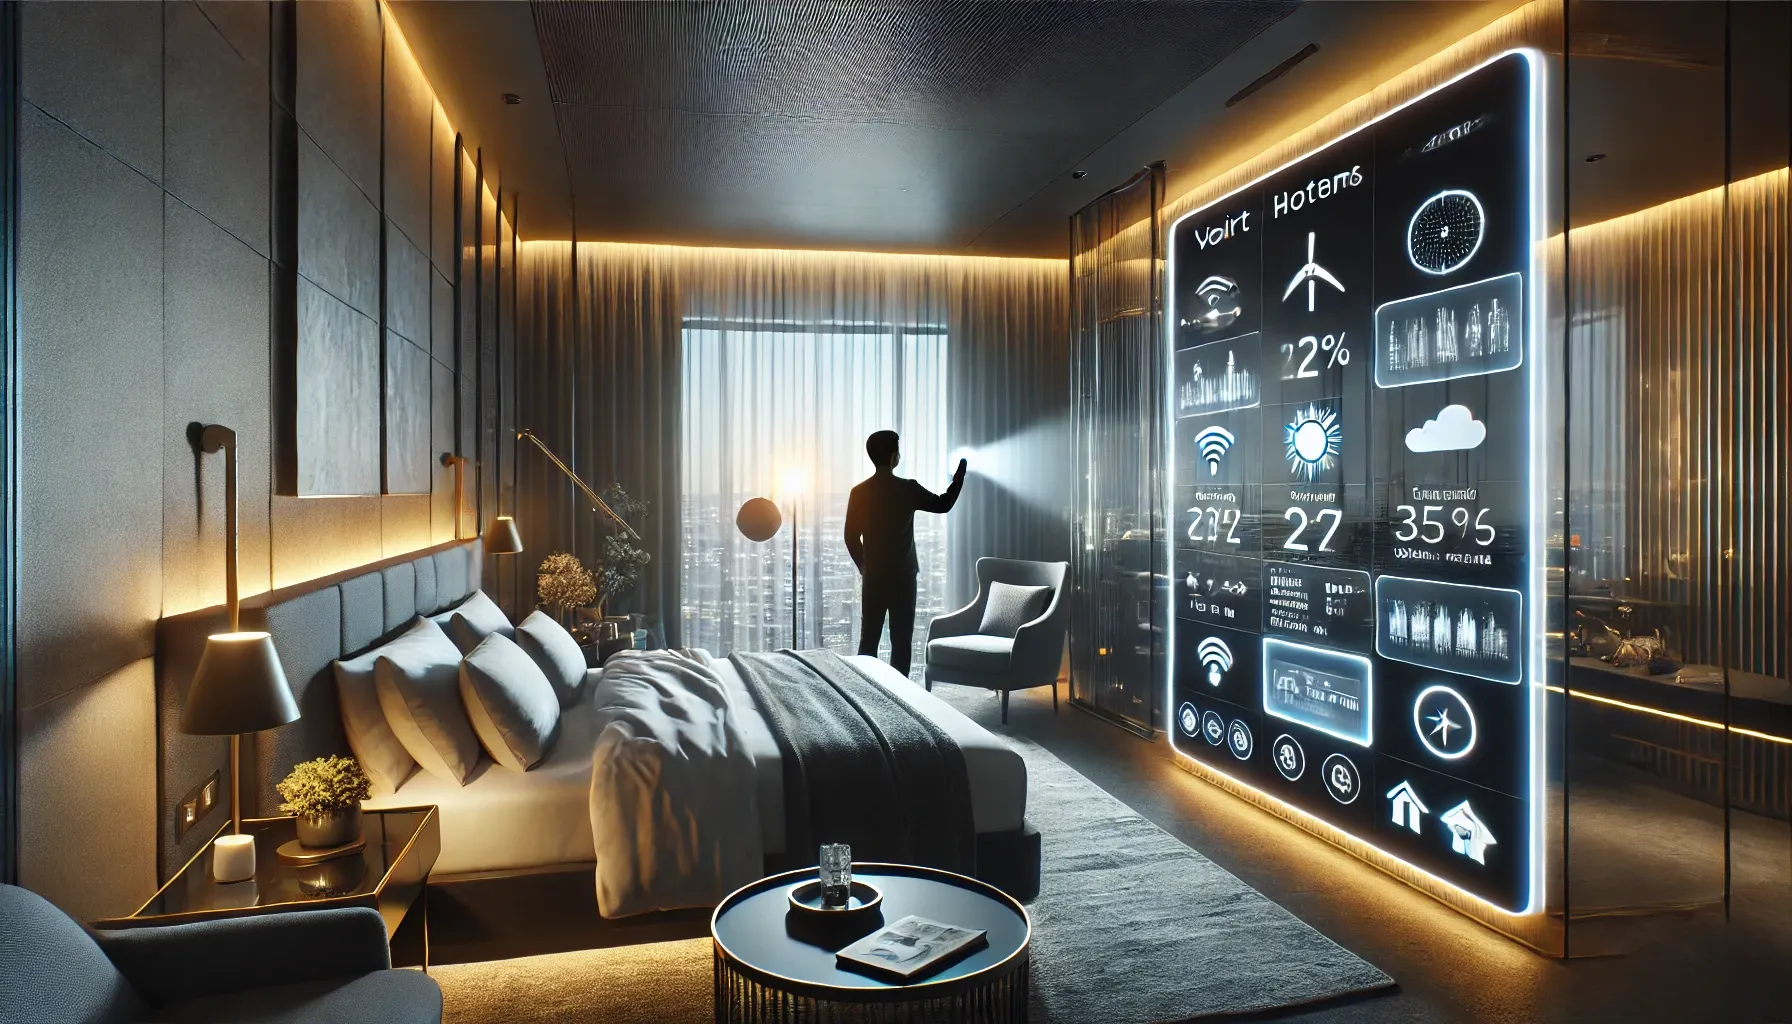
Each room or zone gets its own control, from offices and meeting rooms to hotel guest rooms and apartments.
- Room panels for temperature, lights and blinds
- Hotel guest room management with key cards
- Presence-based energy saving in empty rooms
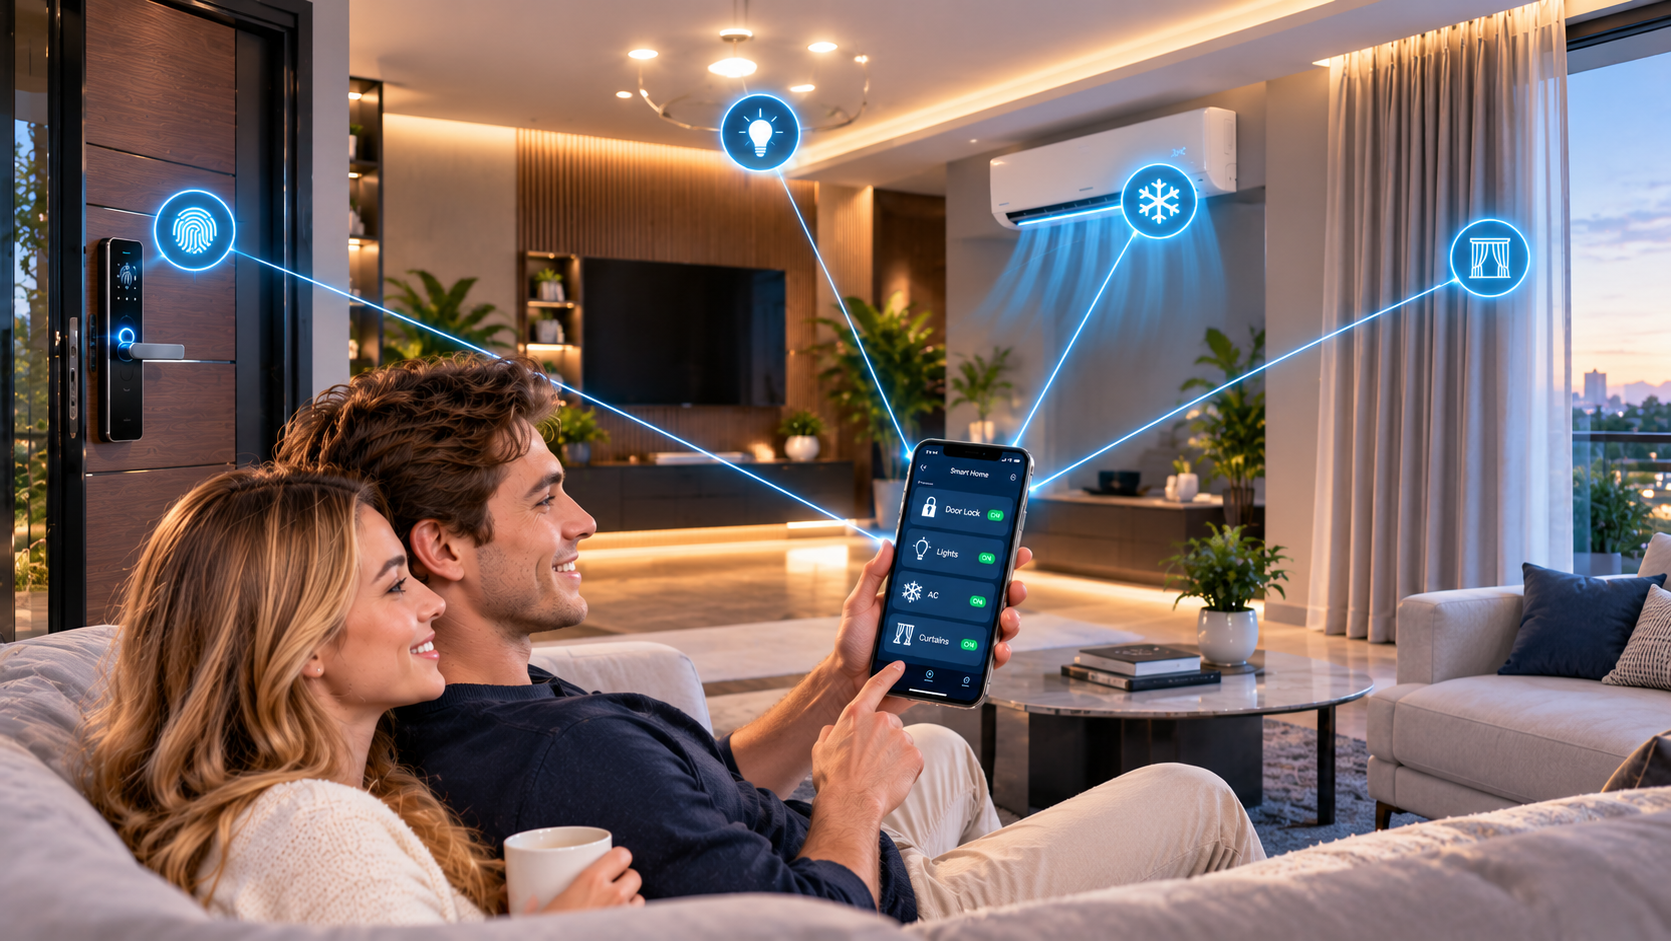
- Mobile app and voice control where needed
Step 09
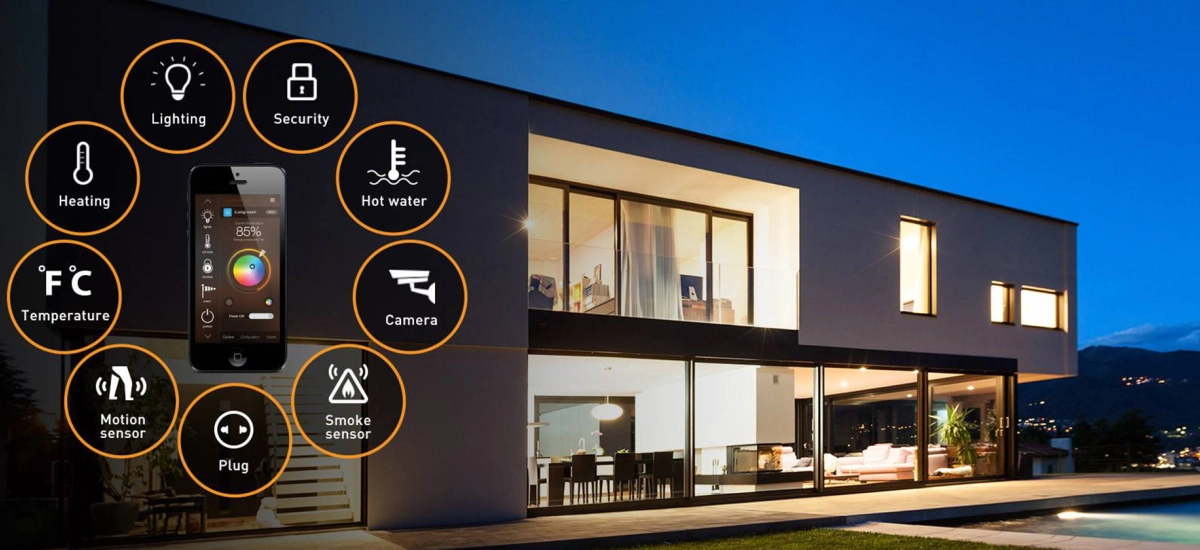
Controllers, network and architecture
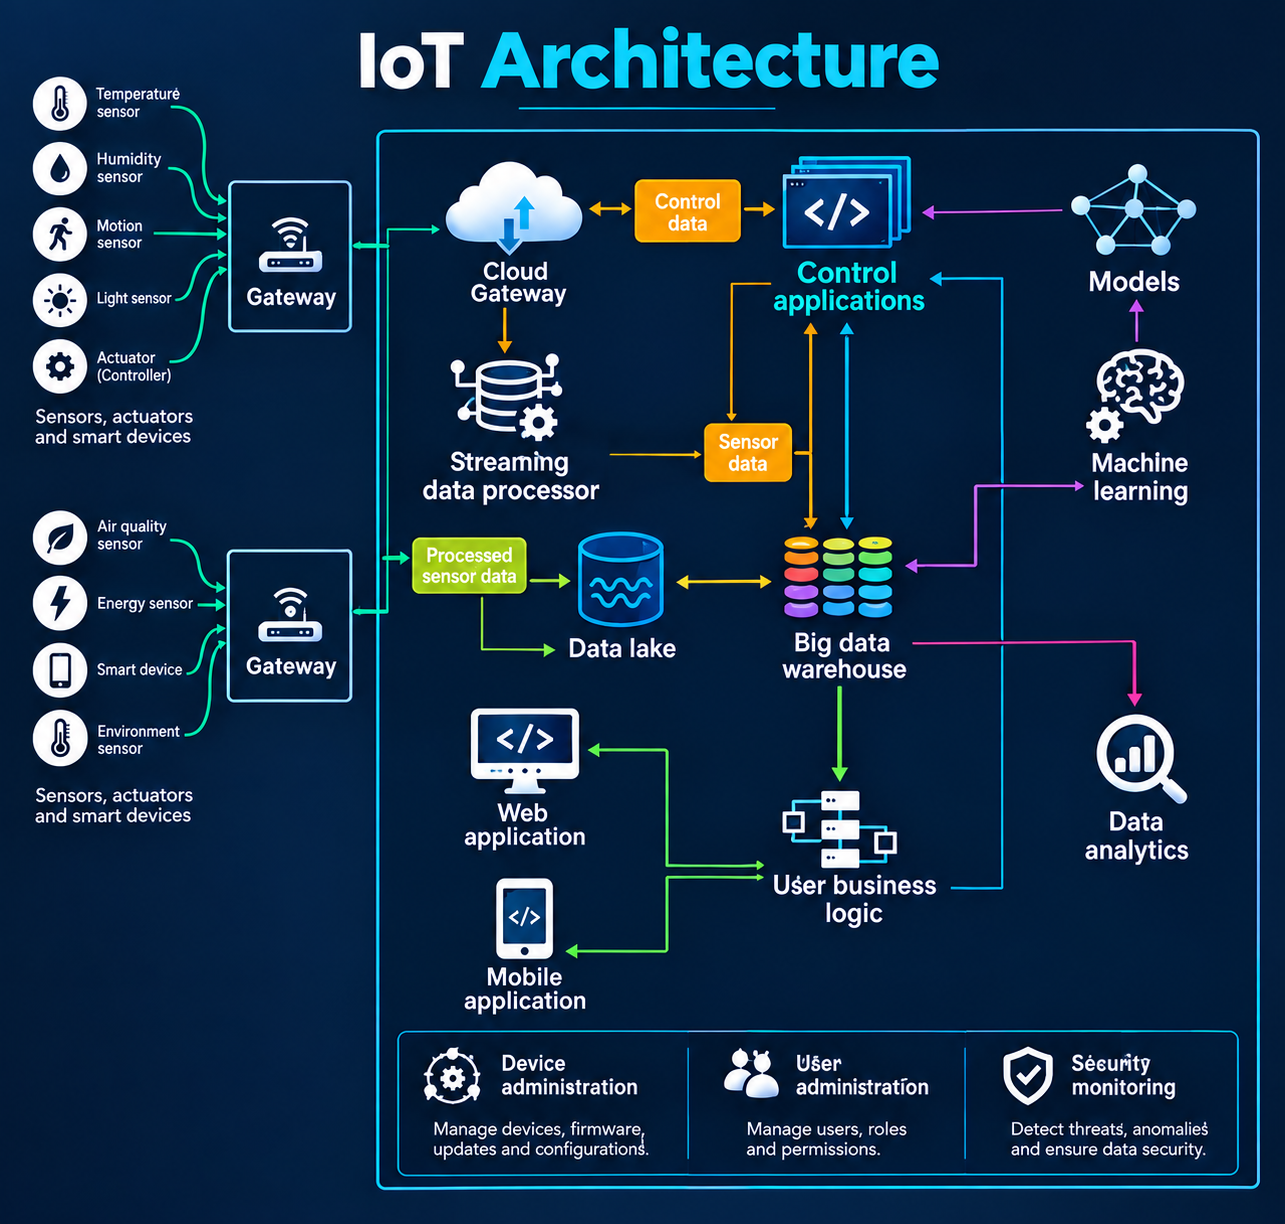
We design the system architecture so it is reliable, open and easy to expand, from field devices to the cloud.
- Field sensors, actuators and controllers
- Gateways, network and server layout
- Open protocols to avoid lock-in
- Cloud access, data storage and analytics
Step 10
Dashboards, alarms and mobile
Operators need clear screens that show what matters and alert them before small problems become big ones.
- Graphics for every floor and plant room
- Alarms by priority with email and SMS
- Trends, reports and energy dashboards
- Secure mobile access for managers and technicians
Step 11
Cybersecurity and resilience
Connected buildings must be protected from cyber attacks and keep running if a server or network fails.
- Separate building and IT networks
- Firewalls, strong passwords and user roles
- Secure remote access and updates
- Local control and backups if the network fails
Step 12
Drawings, commissioning and handover
We turn the design into drawings and documents contractors can build from, then test every point before handover.
- Schematics, panel and riser drawings
- Sequence of operations for every system
- Specifications and bill of quantities
- Point-to-point testing, training and handover
Where the savings come from
Typical energy saving measures
Typical ranges seen in commercial buildings. Real savings depend on the building, climate and how it runs today, which is why we start with a baseline.
| Measure | Applies to | Typical saving |
|---|---|---|
| Schedules, optimum start and night setback | Air conditioning and ventilation | 5–15% |
| Occupancy and absence lighting control | Lighting in offices, corridors, car parks | 20–40% |
| Daylight dimming | Lighting near windows and skylights | 10–30% |
| Fresh air by CO₂ level | Ventilation and cooling of outside air | 10–30% |
| Chiller and pump optimisation | Central cooling plant | 10–20% |
| Metering, alarms and monitoring | Whole building | Finds waste and faults early |
Smart homes and villas
The same thinking, at home
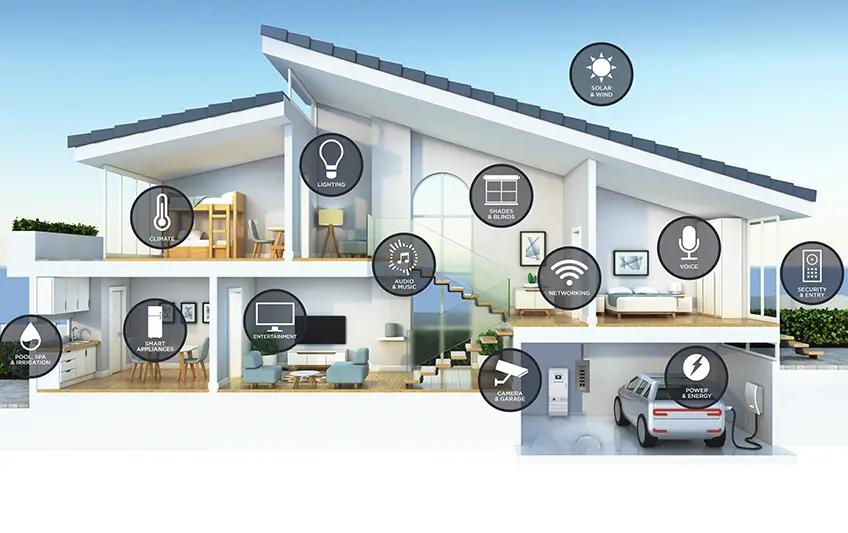
Villas and apartments benefit from the same design approach: lighting scenes, climate by room, motorised curtains, security, cameras, gate and door control, energy monitoring and car charging, all from one app and wall panels.
- Scenes for arriving, leaving, movie and night
- Room-by-room climate and curtain control
- Security, cameras and gate on one app
Where we design building automation
Automation for every building
Offices and towers
Floor-by-floor HVAC, lighting, metering and tenant billing.
Hospitals
Critical rooms, pressure control, medical gases and alarms.
Hotels
Guest room management, public areas and central plant.
Malls and airports
Large air systems, lighting zones, car parks and escalators.
Factories and warehouses
Ventilation, high-bay lighting, compressed air and energy.
Villas and apartments
Scenes, climate, curtains, security and one app.
FAQs
Building automation design FAQs
What is building automation design?
Building automation design is the planning of how a building’s systems are monitored and controlled from one platform. It covers HVAC, lighting, blinds, energy meters, lifts, fire and security integration, controllers, network, dashboards and the control strategy for each system.
What is the difference between a BMS and building automation?
A building management system (BMS) is the software and controllers that monitor and control the building. Building automation is the wider idea of making the building run itself, using sensors, schedules and rules so people do not have to switch things manually.
How much energy can building automation save?
Savings depend on the building and how it runs today. Scheduling, occupancy control, daylight dimming, demand-based fresh air and plant optimisation together commonly reduce energy use significantly, and metering shows the real savings month by month.
Which systems can be connected?
Air conditioning and ventilation, chillers and pumps, lighting, blinds, energy and water meters, generators and solar, lifts, fire alarm, access control, CCTV and room controls can all be monitored or controlled from one system.
Can automation be added to an existing building?
Yes. Existing equipment is surveyed and connected where possible using controllers, sensors and gateways. Retrofits are often phased floor by floor or system by system to avoid disruption.
What happens during a fire alarm?
The design defines the fire mode: air handling units stop, smoke extract and pressurisation fans start, lifts return to the ground floor, access controlled exit doors release and lighting goes to full brightness.
Is a connected building safe from hackers?
It can be when designed correctly. We separate the building network from the office IT network, use firewalls, user roles and secure remote access, and make sure local controllers keep working if the network is attacked or fails.
Do you design smart homes and hotels too?
Yes. We design home automation for villas and apartments, and guest room management for hotels, with room panels, key card energy saving, scenes and mobile control.
Will I be locked into one supplier?
We design with open protocols and clear documentation so the system can be expanded, maintained and integrated with other products in the future.
Do you work on projects outside Pakistan?
Yes. Our building automation design consultancy is available to international clients, working from drawings and site information, with site visits when needed. We also supply, install and commission systems.
Design a Building That Runs Itself
Share your drawings and energy bills and we will design the control strategy, points schedule, architecture, integration and dashboards, with drawings and a bill of quantities, for projects in Pakistan and abroad.
