

Consultancy · Parking Layout DesignParking Layout Design, Done Right.
Complete car park design for surface, basement and multi-storey parking: capacity, bay and aisle geometry, one-way circulation, entries and exits, ramps, pedestrian safety, parking guidance, access control, security and ventilation. More cars, less searching and safer, easier parking.
- Surface, basement and multi-storey
- Layouts, drawings and BOQ
- Design, supply and installation
- More spaces from the same land
- One-way flow with no reversing into traffic
- Safe walkways for every driver
- Guidance, access control and revenue built in
Parking design consultancy
What is parking layout design?
Parking layout design plans every part of a car park: how many spaces are needed, how bays and aisles are arranged, how cars enter, circulate and leave, and how people walk safely to their destination.
A good layout fits more cars on the same land, keeps traffic flowing in one direction, avoids queues at the entrance and makes parking quick and stress-free. It also plans the technology that runs the car park: barriers and ticketing, number plate recognition, parking guidance, payment, CCTV, lighting, ventilation and fire safety.
We design car parks for malls, hospitals, airports, offices, hotels, universities, residential towers and housing societies, in Pakistan and for international clients.
Capacity. Circulation. Safety. Technology. Four things every great car park gets right.
How a well-designed car park works
A complete car park layout, animated
Follow one car from the entrance to a free bay and one car from the upper level to the exit. Every car drives forward on a one-way route, guided by signs and bay lights.
- EnterNumber plate read, ticket issued and the barrier opens.
- GuideSigns and green bay lights lead to a free space.
- ParkThe car drives forward into the bay and the driver walks to the lift.
- ExitCars follow the one-way route, pay and leave.
Step by step, A to Z
Parking layout design in 12 steps
The complete method we follow for every car park, from the first demand study to handover.
Step 01
Brief, demand and capacity study
We start with how many cars, when and who: residents, staff, visitors or the public. Demand is compared with the land and budget to set the right capacity.
- Peak demand by hour and by user group
- Target number of spaces and future growth
- Turnover, dwell time and revenue model
- Special users: disabled, EV, motorcycles, delivery
Step 02
Parking geometry: bays and aisles
Bay size, parking angle and aisle width decide how many cars fit and how easy it is to park. We choose the most efficient geometry for your site.
- 90°, 60°, 45° or parallel parking
- Typical bay 2.5 × 5.0 m, larger for SUVs
- Aisle widths matched to parking angle
- Columns placed to keep doors free
Step 03
Circulation and traffic flow
Clear, one-way circulation keeps traffic moving, avoids conflicts and means drivers never have to reverse against the flow.
- One-way loops with clear arrows
- Short search routes to free bays
- Separate entry and exit routes
- Turning circles and swept paths checked
Step 04
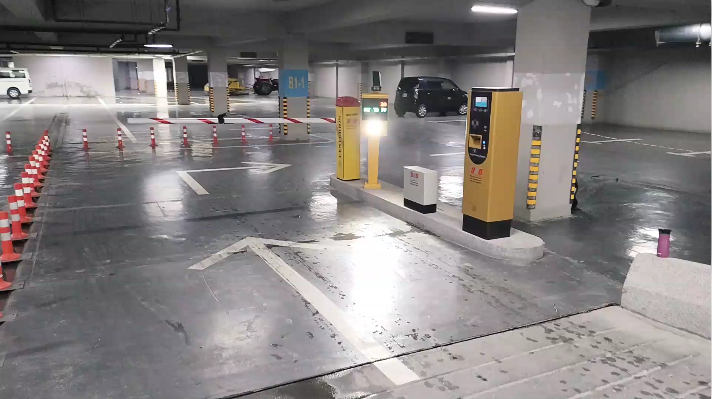
Entry, exit and queuing
Entries and exits must handle peak arrivals without queues spilling onto the road, with room for ticketing, number plate reading and payment.
- Number of entry and exit lanes for peak hour
- Queuing space inside the site boundary
- Barriers, ticket machines and ANPR
- Clear sightlines onto the public road
Step 05
Ramps and multi-level parking
For basements and multi-storey car parks, ramps and levels are designed for comfortable driving and safe clearances.
- Gentle ramp slopes with transition zones
- Enough clear height for vehicles and services
- Straight and helical ramp options
- Level markings and colour coding
Step 06
Pedestrian safety and walkways
Every driver becomes a pedestrian. We give people safe, direct and clearly marked routes to lifts, stairs and exits.
- Marked walkways separated from traffic
- Zebra crossings at key points
- Direct routes to lifts and stair cores
- Good sightlines at corners and crossings
Step 07
Accessible, EV and special bays
Modern car parks serve everyone: disabled drivers, electric vehicles, motorcycles, bicycles and drop-off traffic.
- Accessible bays near lifts with wider aisles
- EV charging bays with power planned ahead
- Motorcycle and bicycle parking
- Drop-off and pick-up lanes
Step 08
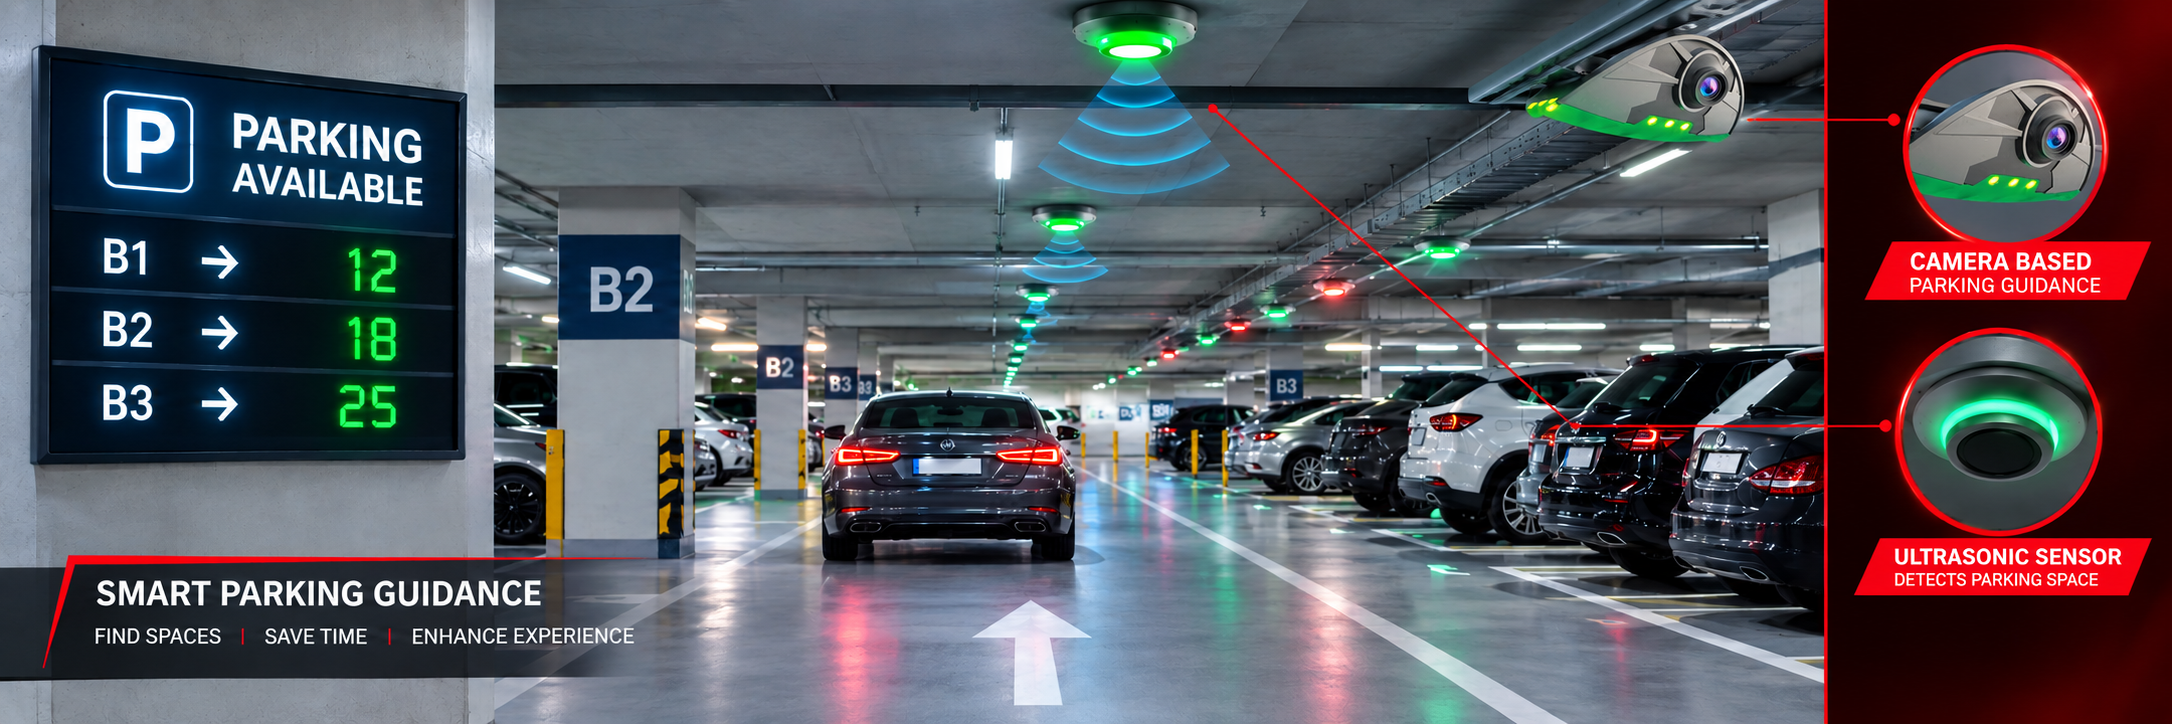
Parking guidance system
Guidance cuts search time, traffic and emissions. Sensors and signs show drivers exactly where the free spaces are.
- Bay sensors with red and green indicators
- Level and aisle signs with live counts
- Zone counting for open car parks
- Find-my-car and occupancy reports
Step 09
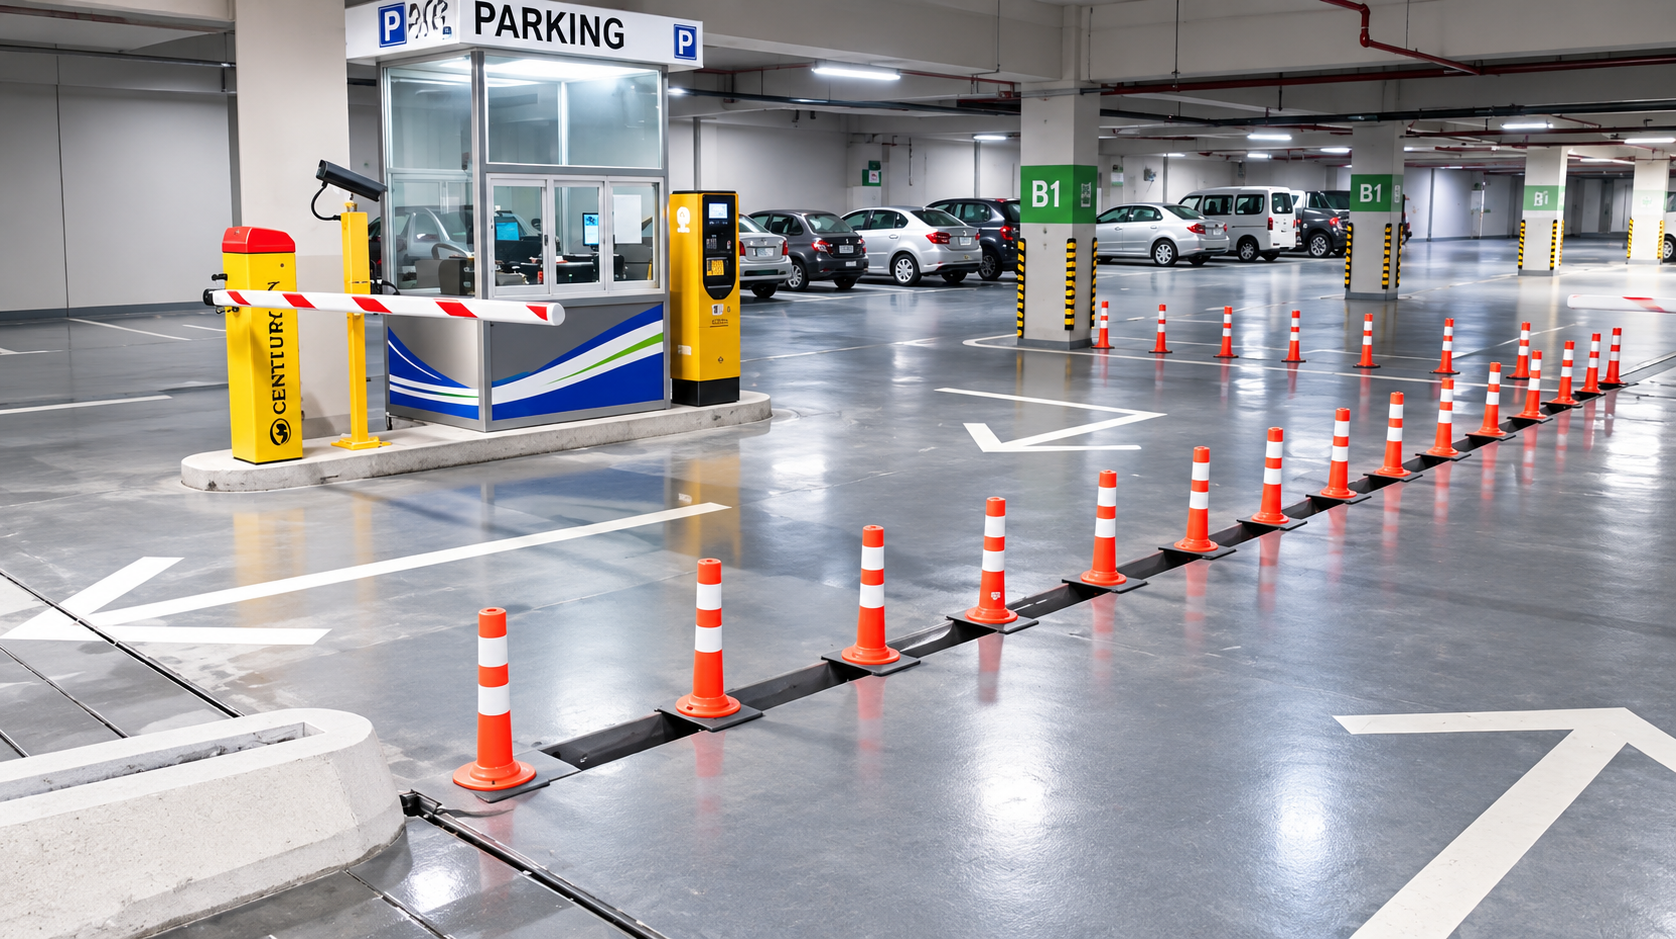
Access control and revenue
The right entry and payment system makes the car park easy to use and protects your revenue.
- Ticket, card, QR and ANPR access
- Pay stations and cashless payment
- Season passes and visitor management
- Reports on occupancy and income
Step 10
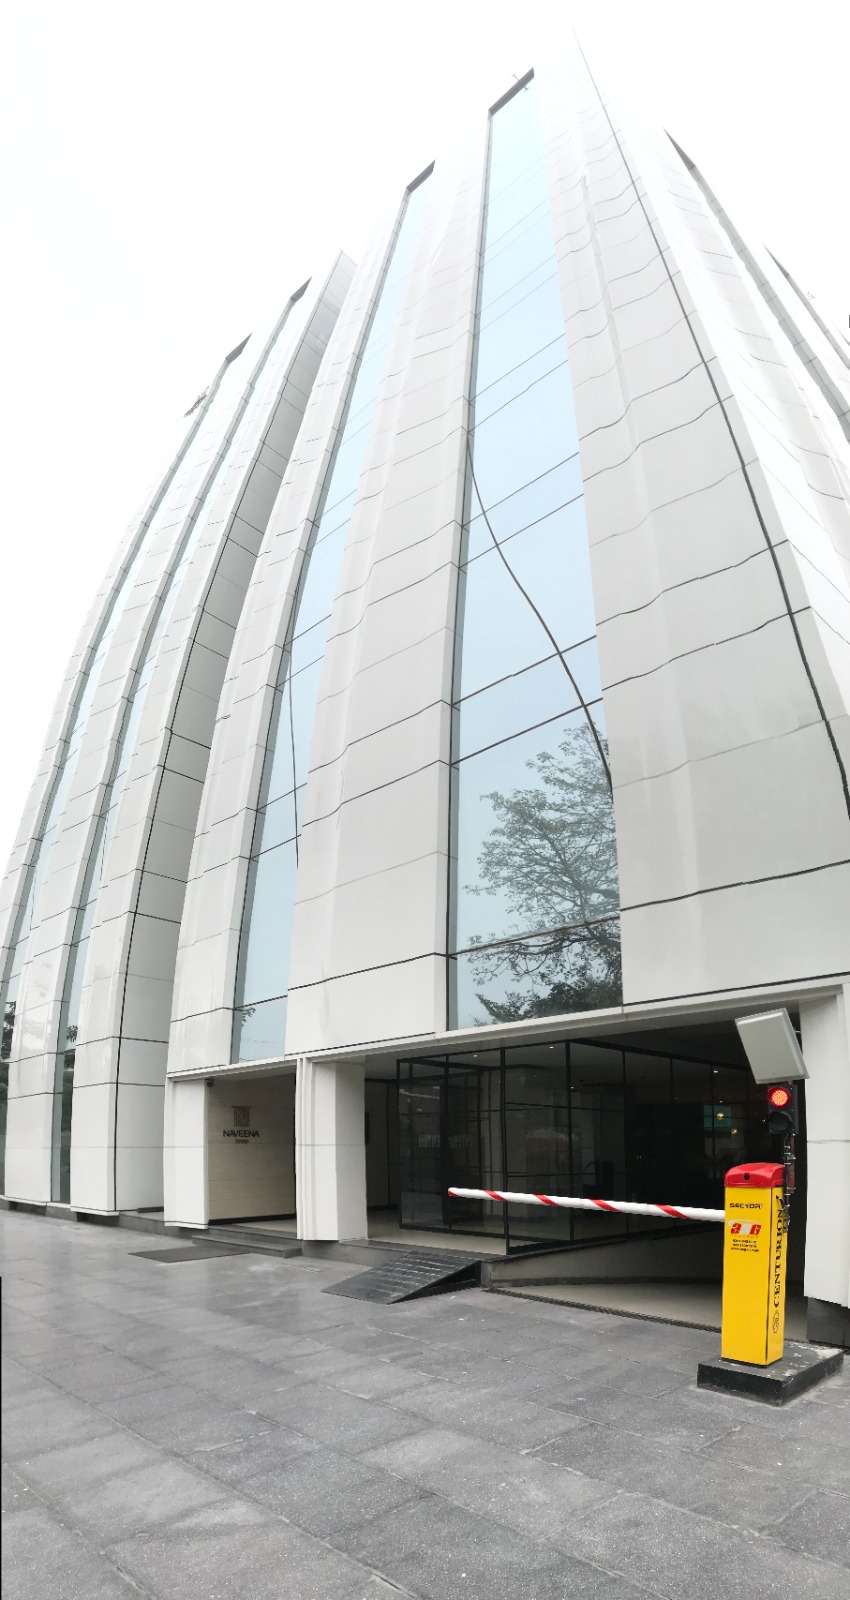
Security, lighting and wayfinding
Car parks must feel safe. Good lighting, cameras and clear signs make visitors comfortable and deter crime.
- CCTV covering entries, exits, aisles and cores
- Bright, even lighting and light colours
- Help points and emergency call buttons
- Clear signs, level colours and bay numbers
Step 11
Ventilation and fire safety
Basement and enclosed car parks need fresh air and fire protection designed in from the start.
- Jet fan ventilation and CO detection
- Smoke control and extraction
- Sprinklers and fire alarm
- Emergency lighting and exit routes
Step 12
Drawings, specifications and handover
We turn the design into drawings and documents your team and contractors can build from, and support the project to handover.
- Parking layout and circulation drawings
- Signage, marking and equipment layouts
- Specifications and bill of quantities
- Supply, installation and commissioning support
Quick reference
Typical car park dimensions
Typical values we start from. Final dimensions depend on local rules, vehicle mix and site constraints.
| Item | Typical value | Notes |
|---|---|---|
| Standard bay | 2.5 × 5.0 m | 2.6–2.7 m wide for busy public car parks |
| Accessible bay | 3.6 × 5.0 m | Close to lifts and entrances |
| Aisle, 90° parking | ≈ 6.0 m | Two-way traffic |
| Aisle, 60° parking | ≈ 4.8 m | One-way traffic |
| Aisle, 45° parking | ≈ 4.0 m | One-way traffic |
| Parallel bay | 2.0–2.5 × 6.0 m | Along roads and edges |
| Clear height | ≈ 2.1–2.4 m | Higher for vans and services |
Car park types
We design every type of parking
Surface car parks
Open-air parking for malls, offices, hospitals and events.
Basement parking
Under towers and malls, with ramps, ventilation and fire safety.
Multi-storey car parks
Efficient decks with smooth ramps and guidance.
Airports and hospitals
High-turnover parking with drop-off, pay stations and security.
Residential and societies
Resident and visitor parking with access control.
Malls and commercial
Guidance, revenue control and easy wayfinding.
FAQs
Parking layout design FAQs
What is parking layout design?
Parking layout design is the planning of bays, aisles, circulation, entries and exits, ramps, walkways and equipment in a car park, so that it holds the right number of cars and is safe, efficient and easy to use.
What is the standard size of a parking bay?
A typical car parking bay is about 2.5 m wide and 5.0 m long. Larger bays are used for SUVs and busy public car parks, and accessible bays are about 3.6 m wide.
Which parking angle is best?
90° parking fits the most cars and allows two-way aisles. 60° and 45° parking are easier to enter and suit one-way aisles and narrow sites. Parallel parking is used along roads and edges.
How wide should a car park aisle be?
For 90° parking a two-way aisle of about 6.0 m is typical. Angled parking with one-way aisles can use about 4.0 to 4.8 m depending on the angle.
Why is one-way circulation better?
One-way circulation removes head-on conflicts, simplifies signage, shortens search routes and means drivers can always keep moving forward.
How many entry and exit lanes do I need?
It depends on peak arrivals and departures and on the processing time of barriers and payment. We calculate lane numbers and queue space so queues never block the public road.
What does a parking guidance system do?
It uses sensors and signs to show free spaces by level, aisle and bay, cutting search time, traffic and emissions inside the car park.
Do you design basement and multi-storey car parks?
Yes. We design surface, basement and multi-storey car parks, including ramps, clear heights, ventilation, fire safety, lighting and security.
Can you also supply and install the equipment?
Yes. ASG Systems supplies and installs barriers, ticketing, ANPR, parking guidance, CCTV and access control, and supports the project until handover.
Do you work on projects outside Pakistan?
Yes. Our parking design consultancy is available to international clients, working from site plans and drawings with site visits when needed.
Design a Car Park That Works
Share your site plan and we will design a parking layout with more spaces, smooth one-way flow, safe walkways and the right technology, for projects in Pakistan and abroad.
