Consultancy · ELV & Integrated InfrastructureELV & Integrated Infrastructure
The Technology Infrastructure Behind Modern Buildings.
Structured cabling, networking, intercom, public address, audio and video, IPTV, SMATV, data and security infrastructure, designed together as one integrated ELV system so your building is connected, safe and ready for the future.
- One architecture for every low-voltage system
- Drawings, specifications and BOQ
- Supervision, testing and handover
- Fewer cables, fewer clashes
- Ready for future growth
- Every system on one network
- Safer, smarter buildings
What, how and why
What is ELV & integrated infrastructure?
ELV (extra-low voltage) covers every system in a building that carries data, voice, video and control signals instead of power.
What: cabling, networks, Wi-Fi, intercom, public address, audio and video, IPTV, SMATV, CCTV, access control and the server rooms that hold them.
How: one design for all of them, with shared risers, containment and rooms, one network backbone and clear rules for how systems talk to each other.
Why: fewer clashes on site, lower cost, simpler maintenance and a building that can add new technology without breaking walls.
Designed once. Built right. Ready for what comes next.
What we design
10 systems behind every modern building
Each system is designed on its own and as part of the whole, so they share the same backbone, rooms and control.
Structured Cabling
The physical backbone of the building: copper and fibre cabling, patch panels, racks, outlets and cable containment, planned once for every system.
- Horizontal and backbone cabling
- Risers, trays and containment routes
- Labelling, testing and certification
Networking
Wired and wireless networks that carry every system: core, distribution and floor switches, Wi-Fi coverage and secure segments for each service.
- Core, distribution and access layers
- Wi-Fi coverage planning
- Separate secure networks per system
Intercom
Door and gate stations, apartment and office monitors, guard and reception stations, so every visitor is seen and spoken to before entry.
- Video door and gate stations
- Indoor monitors and guard stations
- Lift and emergency call points
Public Address
Announcements, background music and emergency voice messages, zone by zone, linked to the fire alarm for safe evacuation.
- Zoned paging and background music
- Emergency voice evacuation
- Speaker layouts and coverage
Audio / Video
Meeting rooms, boardrooms, auditoriums and halls with displays, projection, conferencing, sound reinforcement and simple one-touch control.
- Meeting and conference rooms
- Auditorium and hall sound
- Video walls and signage
IPTV
Television and media delivered over the IP network to rooms, lobbies and screens, with channel lists, welcome pages and digital signage.
- Hotel, hospital and residential TV
- Welcome screens and signage
- Live and on-demand channels
SMATV
One shared satellite and terrestrial antenna system feeding every flat, room or office through a headend and a clean distribution network.
- Shared dish and antenna farm
- Headend and signal distribution
- Outlets in every room
Data Infrastructure
Server rooms, communication rooms and racks with power, cooling, earthing, cable management and monitoring designed in from day one.
- Server and communication rooms
- Rack, power and cooling layouts
- Earthing and environmental monitoring
Security Infrastructure
CCTV, access control, intrusion detection, perimeter protection and visitor management, all sharing the same backbone and control room.
- CCTV and video storage
- Access control and turnstiles
- Control room and alarm handling
Integrated ELV Systems
Every system joined into one platform, so fire, security, lifts, lighting and building automation work together and are managed from one screen.
- One platform, one dashboard
- Cause-and-effect between systems
- Fire, lifts and BMS integration
Integrated building
Every floor, every system, one plan
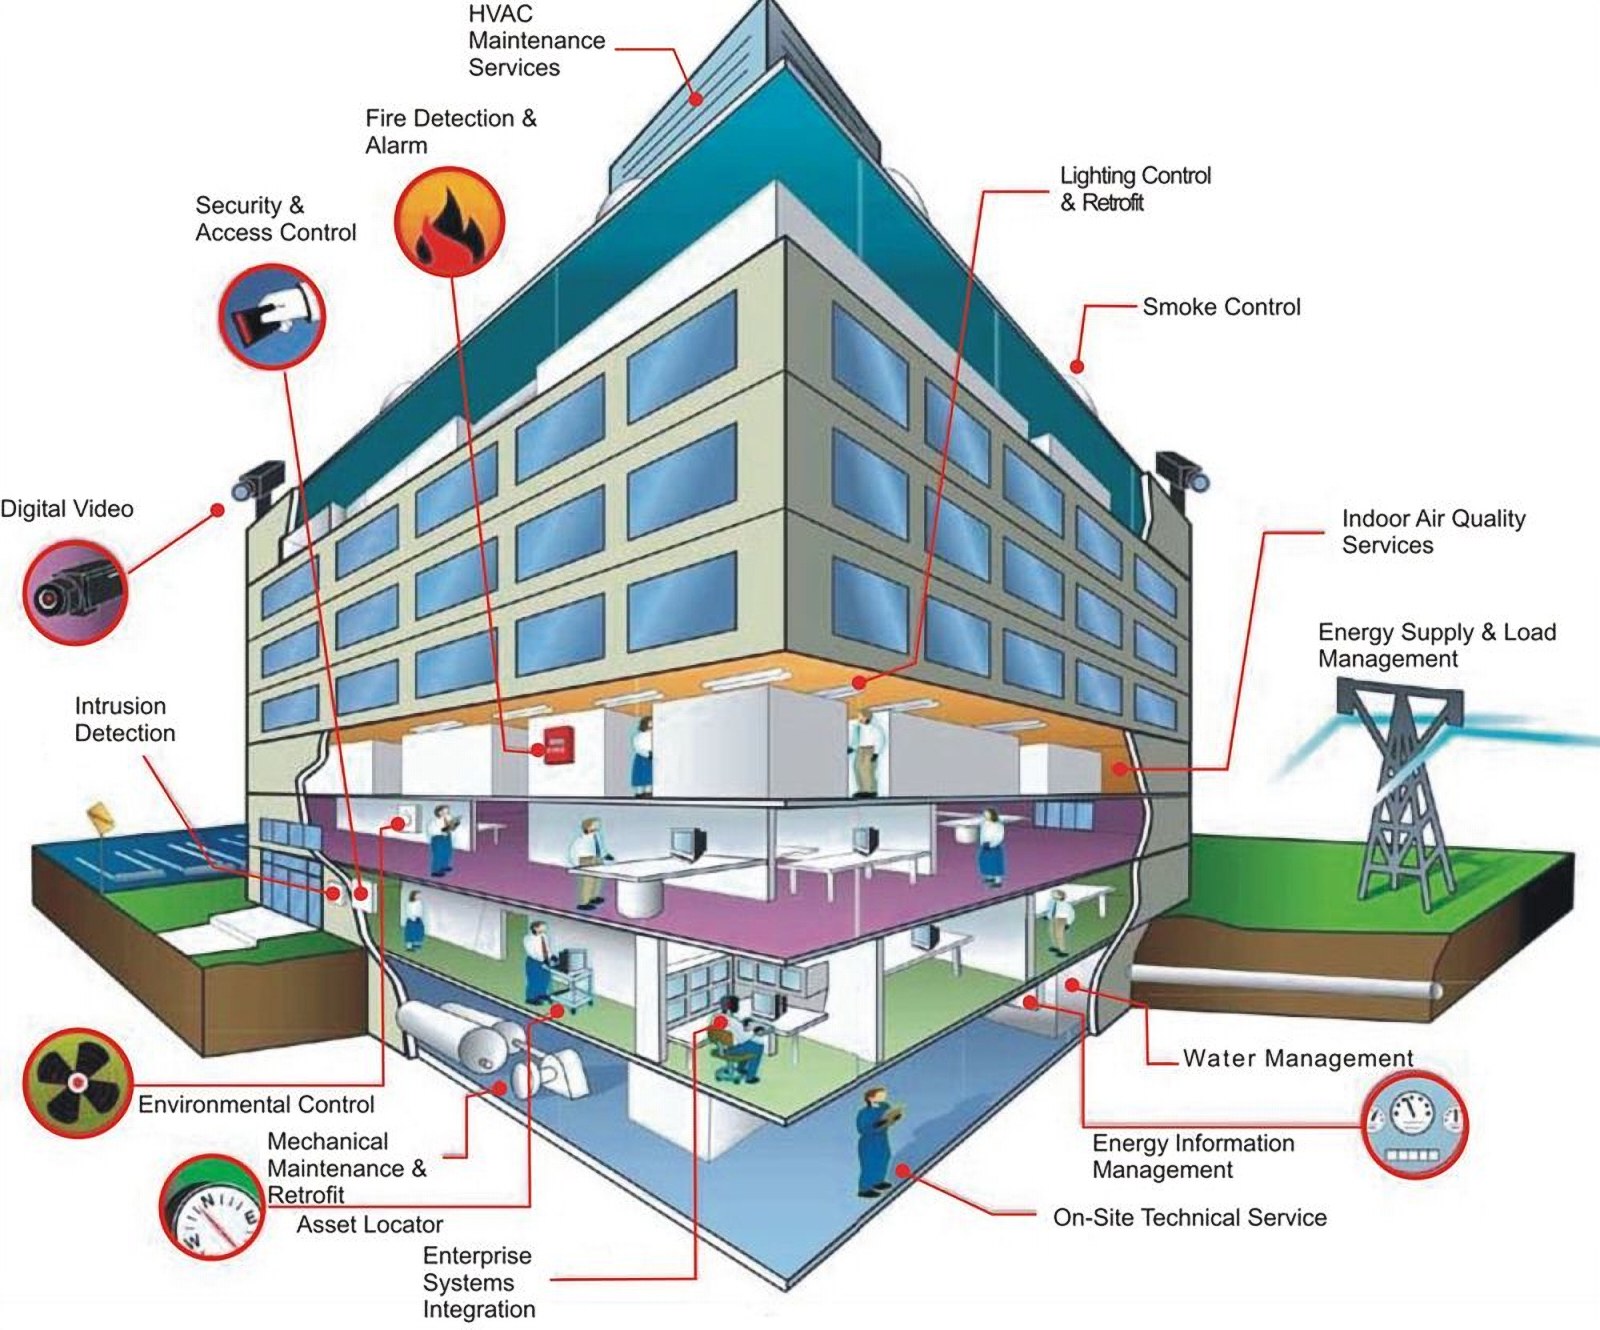
In a modern building, security and access control, fire detection, video, lighting, air conditioning, energy and water management all depend on the same cabling, network and rooms. When they are designed separately, they fight for ceiling space, risers and power.
We plan them together from the basement to the roof, so each floor gets the right outlets, devices and coverage, and every system can share information.
- Shared risers, trays and communication rooms
- Coordinated with architecture and MEP
- Space and capacity for future systems
How it connects
One resilient backbone, animated
Two core switches in the server room feed a ring of floor switches. If a link is cut, traffic reroutes the other way in moments, and every camera, access point, phone, speaker, screen and door reader stays online.
Converged IP network
Many systems, one IP network
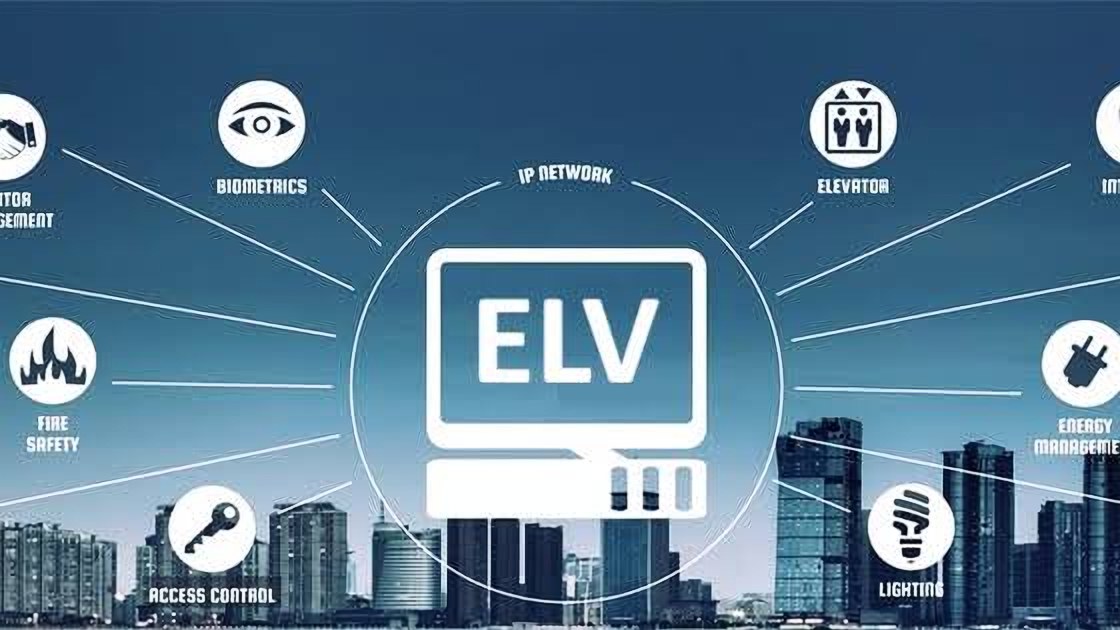
Fire safety, access control, biometrics, lifts, lighting and energy management can all run over one IP network. That means one cabling plant, one team to maintain it and data that every system can use.
Each service gets its own secure segment and priority, so video never slows down the phones and a fault in one system never spreads to the others.
- Separate secure segments per system
- Priority for voice, video and alarms
- Central monitoring of every device
Safety and security infrastructure
Integrated with fire and life safety
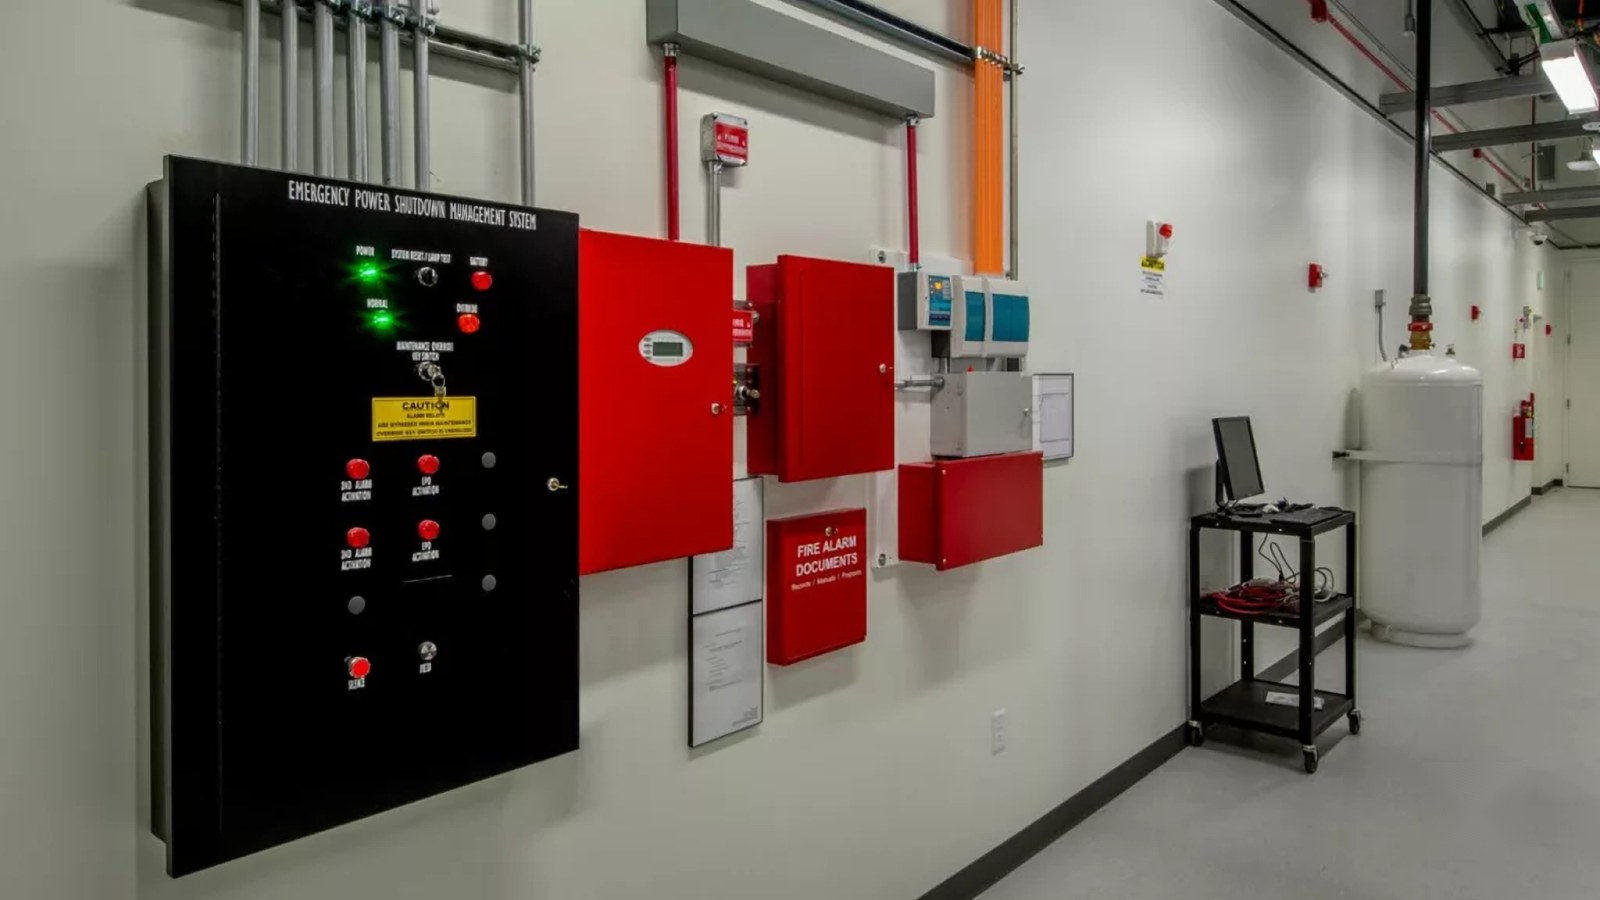
When the fire alarm sounds, ELV systems must act together: the public address plays evacuation messages, access-controlled doors release, lifts return to the ground floor, cameras focus on the alarm zone and the control room sees everything on one screen.
We design the panels, interfaces and cause-and-effect between fire alarm, emergency shutdown, security and building systems, and test them before handover.
- Cause-and-effect matrix for every system
- Interfaces with fire alarm and power shutdown
- Control room and alarm handling design
Villas, apartments and housing schemes
ELV for homes and residences
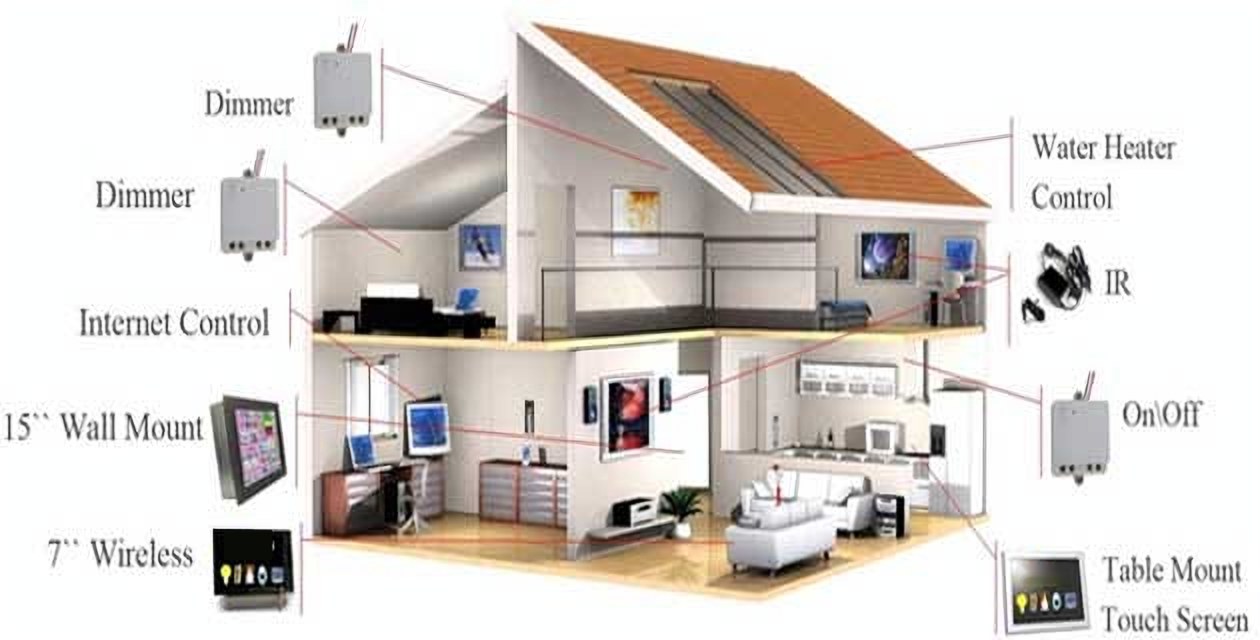
Homes need the same backbone on a smaller scale: data and Wi-Fi in every room, video intercom at the gate and door, television from a shared dish or IPTV, cameras, and touch screens that control lights, curtains and water heaters.
For housing schemes and residential towers we design the shared infrastructure, from the gate and guard room to every apartment outlet.
- Data, Wi-Fi and TV in every room
- Video intercom for gate, door and guard room
- Wall and table touch screens for control
Step by step
How we design ELV infrastructure
The same eight steps for every project, from the first site visit to handover.
- 01
Brief, survey and needs
We study the drawings, visit the site and agree what the building needs: users, rooms, services, budget and future growth.
- 02
Concept and system architecture
One architecture for all low-voltage systems: which systems share the network, where rooms and risers go, and how everything connects.
- 03
Containment, risers and rooms
Cable trays, conduits, riser shafts, server and communication rooms are sized and coordinated with civil, electrical and mechanical teams early.
- 04
Device layouts, room by room
Outlets, access points, cameras, speakers, screens, intercoms and readers placed on every floor plan with clear symbols and schedules.
- 05
Racks, power and cooling
Rack layouts, power and backup, cooling, earthing and cable management for every server and communication room.
- 06
Specifications and BOQ
Performance-based specifications and a bill of quantities that let several suppliers bid fairly, without locking you into one product.
- 07
Tender and vendor review
We answer bidder questions, compare offers line by line and check shop drawings and materials before anything is ordered.
- 08
Supervision, testing and handover
Site supervision, cable testing, system commissioning and integration tests, then as-built drawings, manuals and training.
Where we design ELV systems
Infrastructure for every building
Offices and towers
Floor-by-floor cabling, Wi-Fi coverage, meeting room AV and secure networks for every tenant.
Hotels
Television in every room, guest Wi-Fi, background music and announcements across public areas.
Hospitals
Nurse call, staff paging, patient TV and secure clinical networks that never go down.
Universities and schools
Campus networks, smart classrooms, bells and announcements, and access control for every block.
Malls and airports
Large public address zones, information screens, CCTV and one control room for the whole site.
Residences and societies
Gate and door intercom, shared TV, data in every home, cameras and guard room control.
FAQs
ELV & integrated infrastructure FAQs
What are ELV systems?
ELV stands for extra-low voltage. ELV systems are the building systems that run on low voltage and carry data, voice, video and control signals: structured cabling, networking, Wi-Fi, intercom, public address, audio and video, IPTV, SMATV, CCTV, access control and building integration.
What does ELV and integrated infrastructure consultancy include?
It covers the full design of every low-voltage system in a building: the system architecture, cable containment and risers, server and communication rooms, device layouts on every floor, specifications, bill of quantities, tender support, site supervision, testing and handover.
Why should ELV be designed early in a project?
Risers, cable trays, ceiling space, server rooms, power and cooling must be coordinated with the architect and MEP engineers before construction. Designing ELV late usually means broken walls, extra cost and a network that is hard to grow.
What is the difference between IPTV and SMATV?
SMATV shares one satellite and antenna system across a building and sends television signals over coaxial cable. IPTV sends television over the data network, which adds channel guides, welcome screens and on-demand content. Many projects use both together.
Can all systems share one network?
Yes. A converged IP network can carry CCTV, Wi-Fi, phones, intercom, public address, IPTV and building controls on one cabling backbone, with each system kept on its own secure segment so a problem in one does not affect the others.
Do you provide drawings and a bill of quantities?
Yes. You receive system schematics, riser diagrams, floor-by-floor device layouts, rack and room layouts, specifications and a priced or unpriced bill of quantities ready for tender.
Do you supervise installation and testing?
Yes. We review shop drawings, inspect the installation, witness cable tests and system commissioning, run integration tests between systems and check as-built documents before handover.
Which buildings do you design ELV systems for?
Offices and towers, hotels, hospitals, universities and schools, malls, airports, factories and warehouses, residential towers, housing societies and villas, in Pakistan and for international clients.
Plan the Technology Behind Your Building
Share your drawings and we will design the complete ELV infrastructure: architecture, containment, rooms, device layouts, specifications and BOQ, with supervision through to handover, for projects in Pakistan and abroad.
